14632 Kathy St
Bought with Duc Pham with Upbeat Realty and Listed by Todd Anderson CA DRE# 02077325 with IMPACT Properties, Inc 909-315-3070
Sold

14632 Kathy St

14632 Kathy St, Westminster, CA 92683

$1,250,000
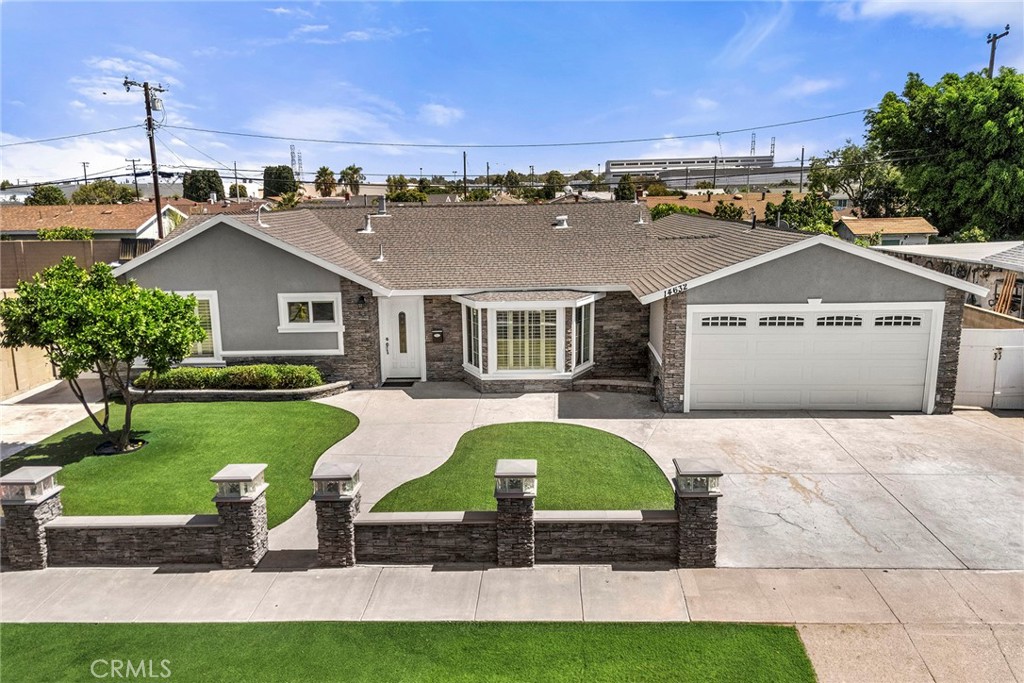
Welcome to this beautifully updated single-story Westminster home offering a spacious, open layout designed for comfortable everyday living and entertaining. The interior features vaulted beamed ceilings, recessed lighting, crown molding, ceiling fans, and an inviting living area highlighted by a stone-accented fireplace. The remodeled kitchen opens to the main living space and showcases a large center island with breakfast-bar seating, quartz countertops, subway tile backsplash, dark cabinetry, and stainless-steel appliances. The primary bathroom has been completely remodeled with a dual-sink vanity, updated cabinetry and shelving, new fixtures, lighting, tile, and a tub/shower combination. Additional improvements include updates to the secondary bathroom, refreshed tile and grout, interior and exterior paint, new door hardware, bedroom closet doors and screens, ceiling fans, smoke/CO detectors, and garage improvements. French and sliding doors provide access to the backyard, where a private in-ground pool and raised spa create an inviting setting for outdoor enjoyment. The property also features a two-car attached garage, storage shed, block-wall fencing, low-maintenance front landscaping, and attractive stone accents. Conveniently located in an established Westminster neighborhood, this home offers a great combination of indoor and outdoor living.

3
beds

2
baths

1,906 Sq.Ft. LIVING AREA

7,700 Sq.Ft. lot

Todd Anderson

Todd Anderson

Features & Amenities

Interior

  • total bedrooms3
  • Total bathrooms2
  • full bathrooms2
  • Laundry room Washer Hookup, Gas Dryer Hookup, In Garage
  • Flooring Carpet, Tile
  • Fireplace Living Room
  • APPLIANCES Dishwasher, Gas Cooktop, Disposal, Gas Oven, Gas Range, Microwave, Range Hood
  • other interior Features Beamed Ceilings, Breakfast Bar, Built-in Features, Ceiling Fan(s), Crown Molding, Separate/Formal Dining Room, Eat-in Kitchen, Furnished, High Ceilings, Open Floorplan, Quartz Counters, Recessed Lighting, Storage, All Bedrooms Down, Bedroom on Main Level, Main Level Primary, Primary Suite

Area & Lot

  • Status Sold
  • Date Sold November 6, 2026
  • Living Area1,906 Sq.Ft.
  • Lot Area7,700 Sq.Ft.
  • MLS® IDPW26208180
  • TypeResidential
  • YEAR BUILT1959
  • Architecture StylesTraditional
  • View DescriptionNeighborhood, Pool
  • High SchoolWestminster
  • School DistrictHuntington Beach Union High

Exterior

  • STORIES1
  • Garage Space2.0
  • water SourcePublic
  • PoolFiltered, In Ground, Private, Tile
  • roofComposition, Shingle
  • lot featuresBack Yard, Front Yard, Landscaped, Level, Street Level, Yard
  • parkingConcrete, Direct Access, Driveway, Garage Faces Front, Garage
  • HEAT TYPECentral
  • AIR CONDITIONINGCentral Air
  • sewerPublic Sewer
  • SubstructureSlab
  • Disability FeaturesParking
  • other exterior FeaturesLighting, Rain Gutters

Financial

  • Sales Price$1,250,000

Work With Us

Real estate is more than just a job, it's a very rewarding life-long career. At IMPACT Realty Group, we only hire the best, expect commitment, drive and teamwork, and have worked tirelessly to ensure that our company maintains a culture of professionalism that is committed to our Core Values.

Follow Me on Instagram